Home Pre-Engineered Buildings PEB Data Center Construction
Fast-Track Mission-Critical Shells

PEB Data Center Construction

Talk to anyone who has built a data center and they’ll say the same thing: late is expensive. Not because of the construction bill. Because of the racks sitting empty and the power contract running while the building is still half done. That’s the main reason people look at PEB for the shell. The steel gets made in a factory while the site crew is still digging foundations. Two jobs, same months.

We’re Ramanand Enterprises. Our day job is PEB structures for industry and storage, and the same engineering carries over to data center shells. This page is our honest view of where PEB fits, where it doesn’t, and what you should decide before you ask anyone for a price.

PEB Data Center Building Shell
Mission-Critical Shell
Clear Span Halls
No Hindering Floor Columns
Heavy Roof Loading
Engineered For Chillers & Trays
40% Faster Shell
Parallel Civil & Steel Fabrication
Phased Expansion
Add End Bays Without Downtime
CORE ADVANTAGES

Where PEB works well in a data center

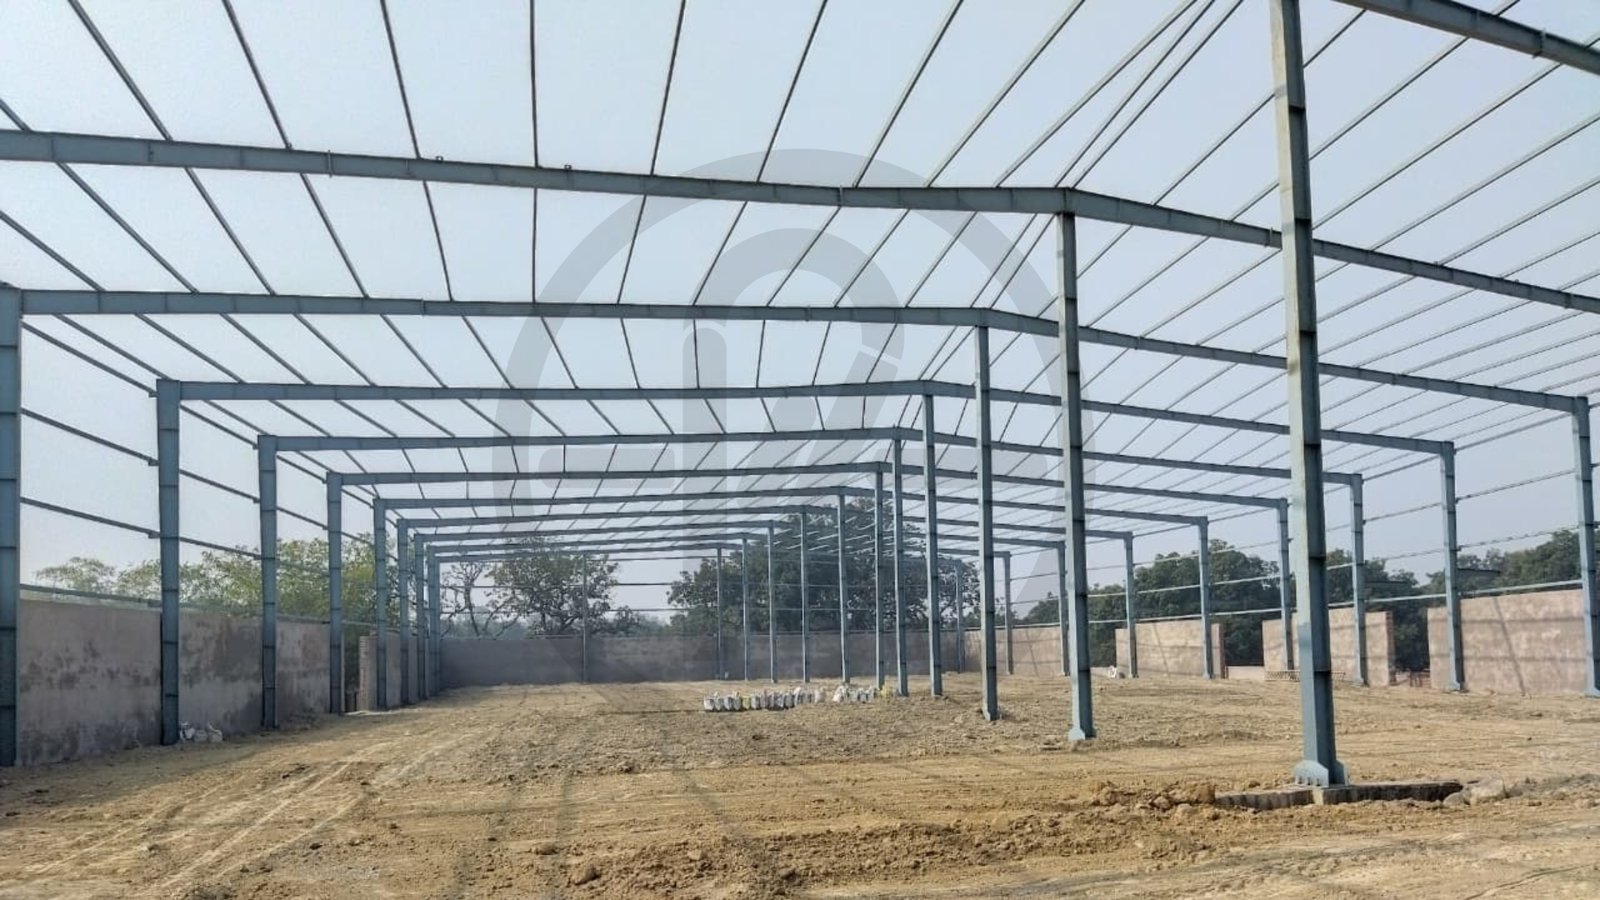
A data center building is basically a demanding industrial shed. You need a big hall with no columns in the way, a roof that can hold plant equipment, and enough height above the racks for trays, containment and cooling. PEB frames are good at exactly that.

Clear Spans

A rigid-frame PEB gives you a wide, open hall. Your rack rows and containment don’t have to dodge columns, maximising usable white space.

Fast Schedule

Steel is made off-site while excavation and foundations go ahead. The roof goes on earlier, so MEP fit-out and server delivery can begin months sooner.

Engineered Roof Loading

Chillers, dry coolers, cable trays: they all add weight on the roof. We put those loads into the frame design from the start, not as an afterthought.

Simple Expansion

Need a second server hall later? Add bays at the end wall without halting live operations. The first hall carries on undisturbed.

PEB Data Center Construction by Ramanand Enterprises
Engineered Data Center Shells: Large Clear Spans, Fast-Track Steel Delivery & Heavy Roof Plant Capacity
TRANSPARENT ENGINEERING

Where PEB needs care

Let’s be straight about the limits. A PEB frame holds up the building. It doesn’t solve every data center problem by itself.

Heavy Floors & GPU Rack Point Loads

GPU racks are heavy, and the weight sits on small points. Slabs and foundations are normally reinforced concrete, and the PEB structure stands on top. Plenty of projects turn out to be high-performance hybrids.

Fire and Thermal Performance

Panels must match the fire rating (e.g. 2-hour PIR / Rockwool) and insulation your design calls for. Don’t order them until your fire consultant has confirmed the exact municipal rating.

Multi-Storey Limitations

PEB is happiest at single-storey and low-rise. For several floors of heavy equipment, a conventional heavy steel or RCC frame is often the better engineering choice.

Specialist Systems Coordination

Power, cooling, fire suppression and security belong to specialist contractors. Our job is the structure and the envelope, and we work alongside them seamlessly.

ENVELOPE ANATOMY

What goes into the building

Every component of a PEB data center shell is sized for structural resilience, airtight climate containment, and heavy service penetrations.

Primary frame

Columns and rafters sized for your span, your height and your equipment loads.

Secondary members

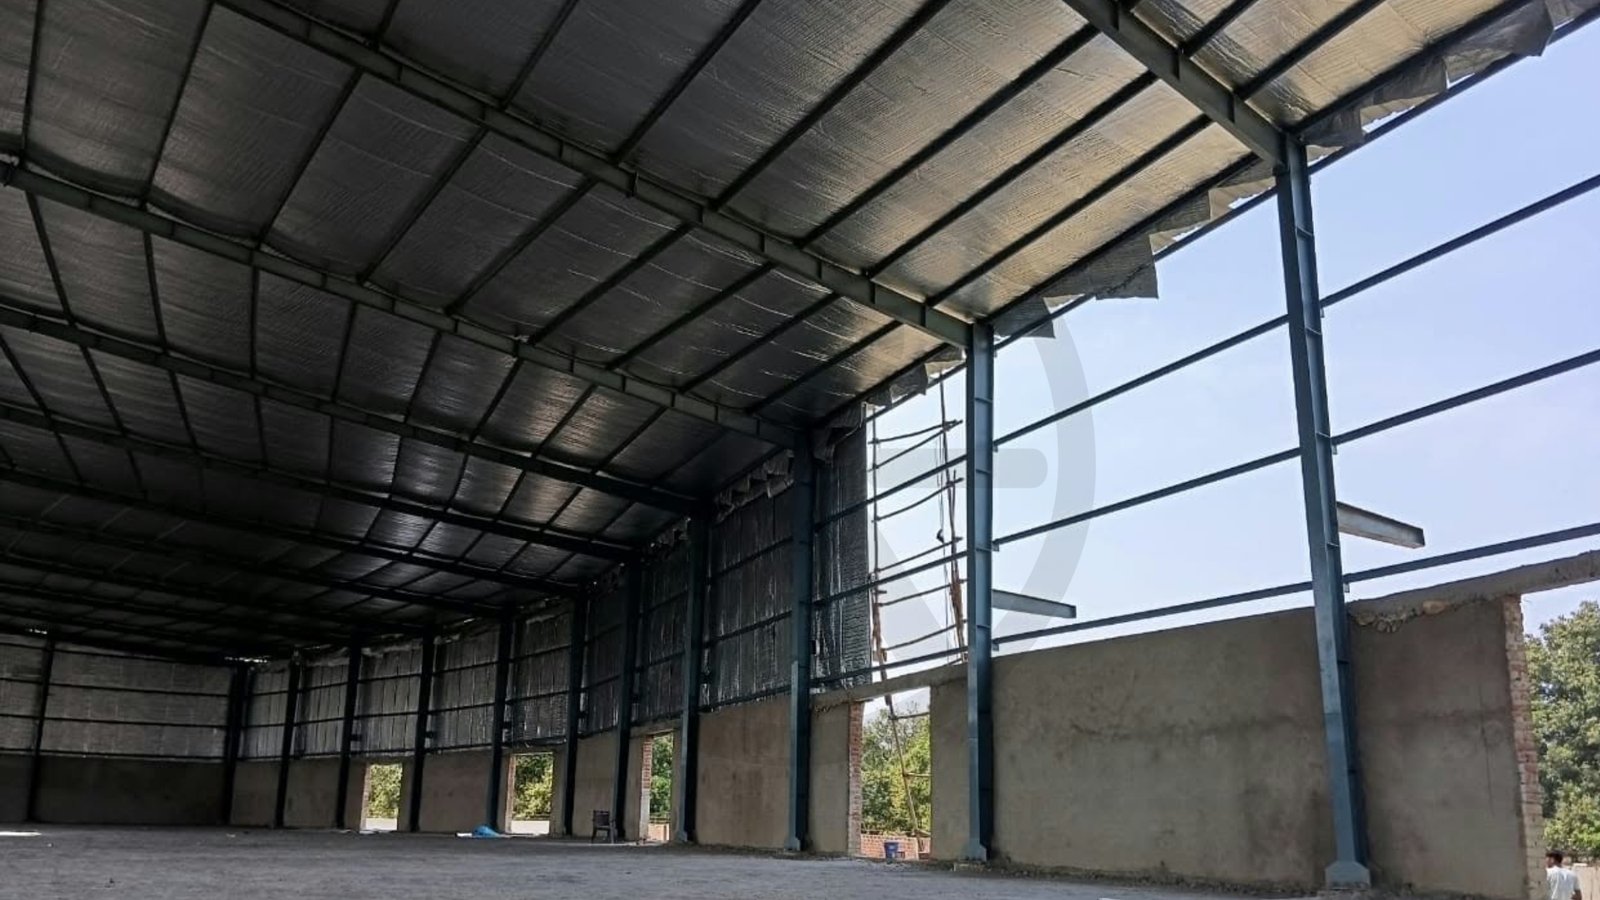
Purlins, girts and bracing. They support the roof and wall cladding and keep the frame stable.

Roof and walls

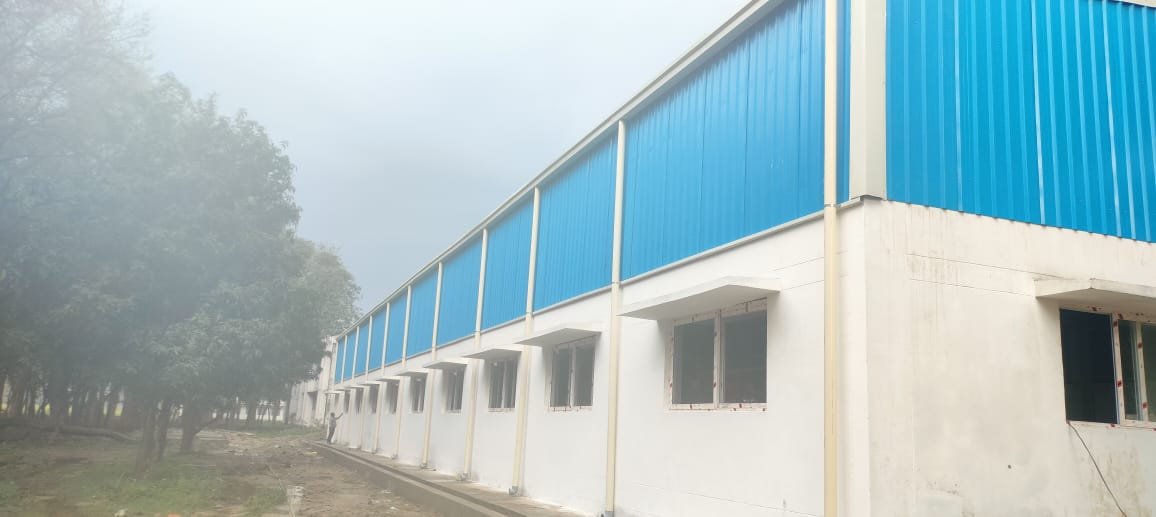
Insulated sandwich panels (PIR or Rockwool core is common) or single-skin sheets, picked for insulation and fire rating.

Openings

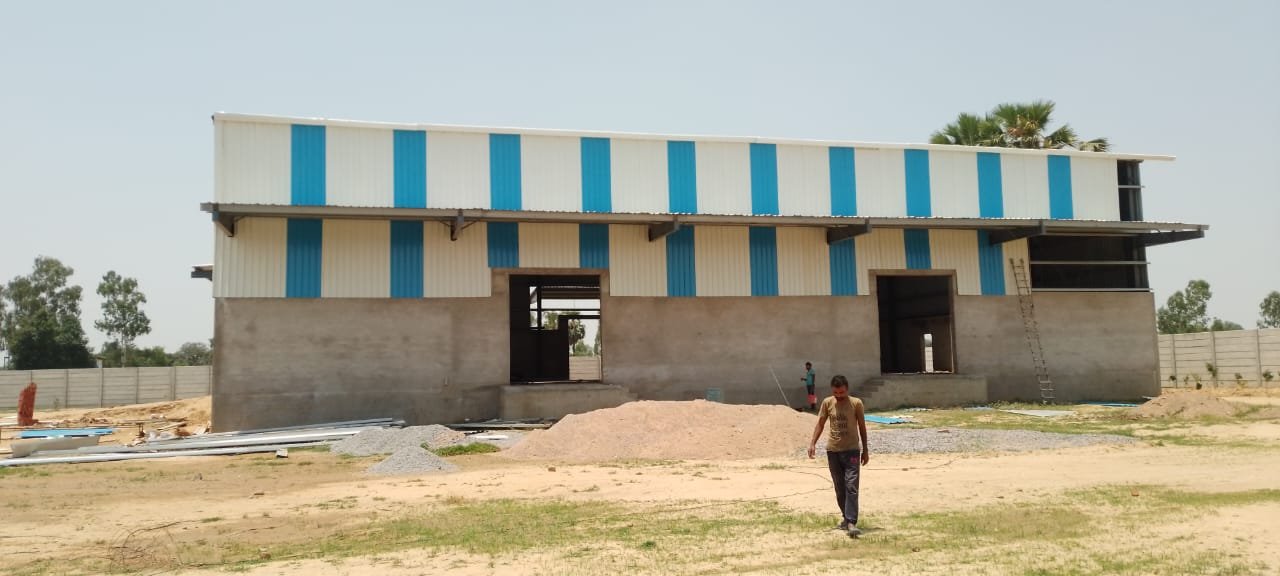
Equipment doors, personnel doors and service openings, sized for how racks and plant will really be moved in. Think about the biggest item you’ll ever bring through the door.

MEP coordination

Room for cable trays, pipework and roof plant. We coordinate with your MEP team before detailing steel. Changing a rafter after fabrication is costly; changing a drawing costs next to nothing.

What goes into the data center building
PEB Data Center Structural Components
COMPLIANCE & CODES

Design basis

We design to recognised codes: IS 800:2007 for steel design, IS 875 for dead, live and wind loads, and IS 1893 for earthquakes. Where applicable, MBMA and AISC guidelines are incorporated.

IS 800:2007
General Steel Construction

Covers rigid-frame stability, limit state design, and permissible member deflection.

IS 875 (Parts 1-5)
Load Combinations

Calculates dead load, imposed white space loads, high wind uplift, and heavy chiller weights.

IS 1893
Earthquake Resistance

Seismic zone engineering ensuring business continuity and structural survival during tremors.

MBMA & AISC
International Guidelines

Resilience tier requirements and international data center structural tolerances.

Resilience Tier Note: Wind speed, seismic zone, roof loads and equipment weights are inputs from day one. If your project follows a particular design standard or resilience tier (Tier III / Tier IV), tell us at the very start so the structural calculations reflect it.

FACILITY SPECS

Types of data center facilities

PEB shells suit hyperscale halls, colocation buildings, enterprise data centers, AI and high-performance computing sites, edge sites, disaster recovery centers and telecom buildings. What changes between them is mostly span, height, floor loading, and how much plant sits on the roof.

Hyperscale Data Center Hall HYPERSCALE 50MW+ Shells
Hyperscale Halls

Massive clear span footprints built for cloud providers with standardized multi-megawatt modular bays and high-volume air containment.

40m+ Clear Spans Inquire Now →
Colocation Facility Shell COLOCATION Multi-Tenant
Colocation Buildings

Flexible partitioned halls with independent caged suites, multiple power risers, and secure separated perimeter corridors.

Multi-Tenant Zoning Inquire Now →
Enterprise Data Center ENTERPRISE Private Cloud
Enterprise Data Centers

Corporate on-premise IT buildings combining white-space server halls with adjoining NOC monitoring rooms, battery rooms and executive offices.

NOC & Office Hybrid Inquire Now →
AI High Performance Computing Data Center AI & HPC CLUSTER High-Density GPU
AI & High-Performance Computing Sites

Engineered for ultra-heavy GPU clusters (30kW - 100kW+ per rack) requiring liquid-cooling pipe loops, reinforced foundations, and massive chiller decks.

Heavy Point Loading Inquire Now →
Edge Data Center Facility EDGE COMPUTE Low Latency
Edge Sites & Micro Data Centers

Compact modular shells installed near transit hubs, 5G cell stations and tier-2 city perimeters for fast 8-12 week rapid deployment.

Rapid Deployment Inquire Now →
Disaster Recovery and Telecom Site TELECOM & DR Backup Facility
Disaster Recovery & Telecom Buildings

Resilient fortified shells designed with reinforced perimeter walling, generator acoustic enclosures, and dual-redundant cable entry vaults.

Fortified Shell Inquire Now →
COMPARATIVE ANALYSIS

PEB or conventional RCC?

Understanding where pre-engineered steel shells excel and when conventional reinforced concrete makes sense for mission-critical IT facilities.

Factor PEB Data Center Shell Conventional RCC
Fabrication Factory-made, bolted on site Mostly cast on site
Schedule Factory and site work overlap (Faster go-live) Largely one step after another
Expansion Add bays to the end wall without live downtime Needs fresh structural planning & civil disruption
Modification Bolted connections are easier to alter Changes to concrete are harder and costlier
Heavy floors Usually paired with RCC slabs (Hybrid model) Handled directly
Best for Speed, large clear spans, phased growth Multi-storey and very heavy vertical loads
Real Project Reality:

In real projects the answer is often both. RCC where the loads are heavy, and a PEB hall over it for the big span.

EXECUTION LIFECYCLE

How a project runs with us

A transparent 6-step delivery timeline ensuring tight coordination between structural engineering, MEP contractors, and facility consultants.

Step 1
Project Brief

We start with your load schedule, white-space layout, rack densities, site conditions and multi-phase growth plans.

Step 2
Engineering & MEP Coordination

We prepare the 3D structural design and drawings, and share them directly with your MEP, HVAC, and fire consultants before detailing.

Step 3
Factory Fabrication

Primary and secondary members are laser-cut, welded, blasted, primed and checked under strict QA before dispatch.

Step 4
Site Civil Work

Foundations, anchor bolt casting and reinforced floor slabs go on concurrently at your plot while steel fabrication continues.

Step 5
On-Site Erection

The parts arrive numbered and get bolted together quickly by trained erection crews under certified safety supervision.

Step 6
Inspection & Handover

We help you complete the shell envelope, deliver as-built structural drawings, and answer technical questions later too.

DUE DILIGENCE

What to ask any PEB contractor

Put these direct questions to every contractor you talk to, us included:

1
Code-based design vs rough estimate

Is the design based on stated IS codes and your real equipment loads, or on a rough estimate?

2
MEP & ductwork coordination

Who coordinates the structural steel penetrations and frame capacity with the MEP drawings?

3
Steel grade & fire rating

What steel grade, coating and panel specification will be used, and what’s the certified fire rating?

4
Similar reference projects

Can they show you completed mission-critical and industrial projects of a similar structural type?

5
Timeline in writing & post-handover support

What’s the timeline in writing, and what support do you get after physical shell handover?

If a contractor can’t answer these quickly, that tells you something.

FREQUENTLY ASKED QUESTIONS

Data center shell FAQs

Honest answers to the questions data center developers, CTOs, and MEP leads ask about PEB structures.

You build the structure of the data center from steel parts made in a factory. The building is designed as one system, and the parts are bolted together on site.

For the shell, yes. The frame, roof and foundations must be designed for your real equipment loads and cooling plant. Very heavy racks usually need reinforced concrete slabs, designed together with the steel.

It depends on the size, the design and the site. Fabrication and foundations run in parallel, so PEB shells normally finish sooner than fully site-built ones. You get the timeline in writing with the quotation (typically 12 to 20 weeks for standard shell envelopes).

Yes. Plan the extra bays at design stage and it’s simple, and the working hall stays undisturbed.

Floor area, eave height, span, roof and equipment loads, panel and fire specification, foundations and site conditions. Send us your requirements and we’ll prepare a detailed quotation.

We do the design, fabrication, transport and erection of the structure and envelope. Power, cooling, fire suppression and IT fit-out normally go to specialist contractors, and we coordinate with them.
STRUCTURAL CONSULTATION

Talk to our engineers

Send us your floor area, equipment loads and expansion plan. We’ll tell you plainly whether PEB, RCC or a hybrid suits your project.

Contact Us