Home Pre-Engineered Buildings Warehouse Construction
Pre-Engineered Building Sub-Category

Warehouse Construction: A Complete Guide to Building a Fast, Durable and Cost-Effective Structure

Ask any business owner what their warehouse cost them, and they’ll tell you it was a lot. Ask what it saved them, and the answer depends on how well it was built. Grain, FMCG stock, auto parts, parcels, raw material, it doesn’t matter what’s inside. The layout and the build decide whether your goods stay safe and whether your staff can move without tripping over each other. Fix the plan early and you won’t be paying for rework three years later.

Brick-and-concrete warehouses are slowly going out of fashion, and there’s a good reason. They take ages and need a big crew. Today most owners go for steel. The frame is made in a factory and assembled on your plot. This guide walks through how that works, what to settle before work begins, and how to pick a builder you can trust.

See how we work
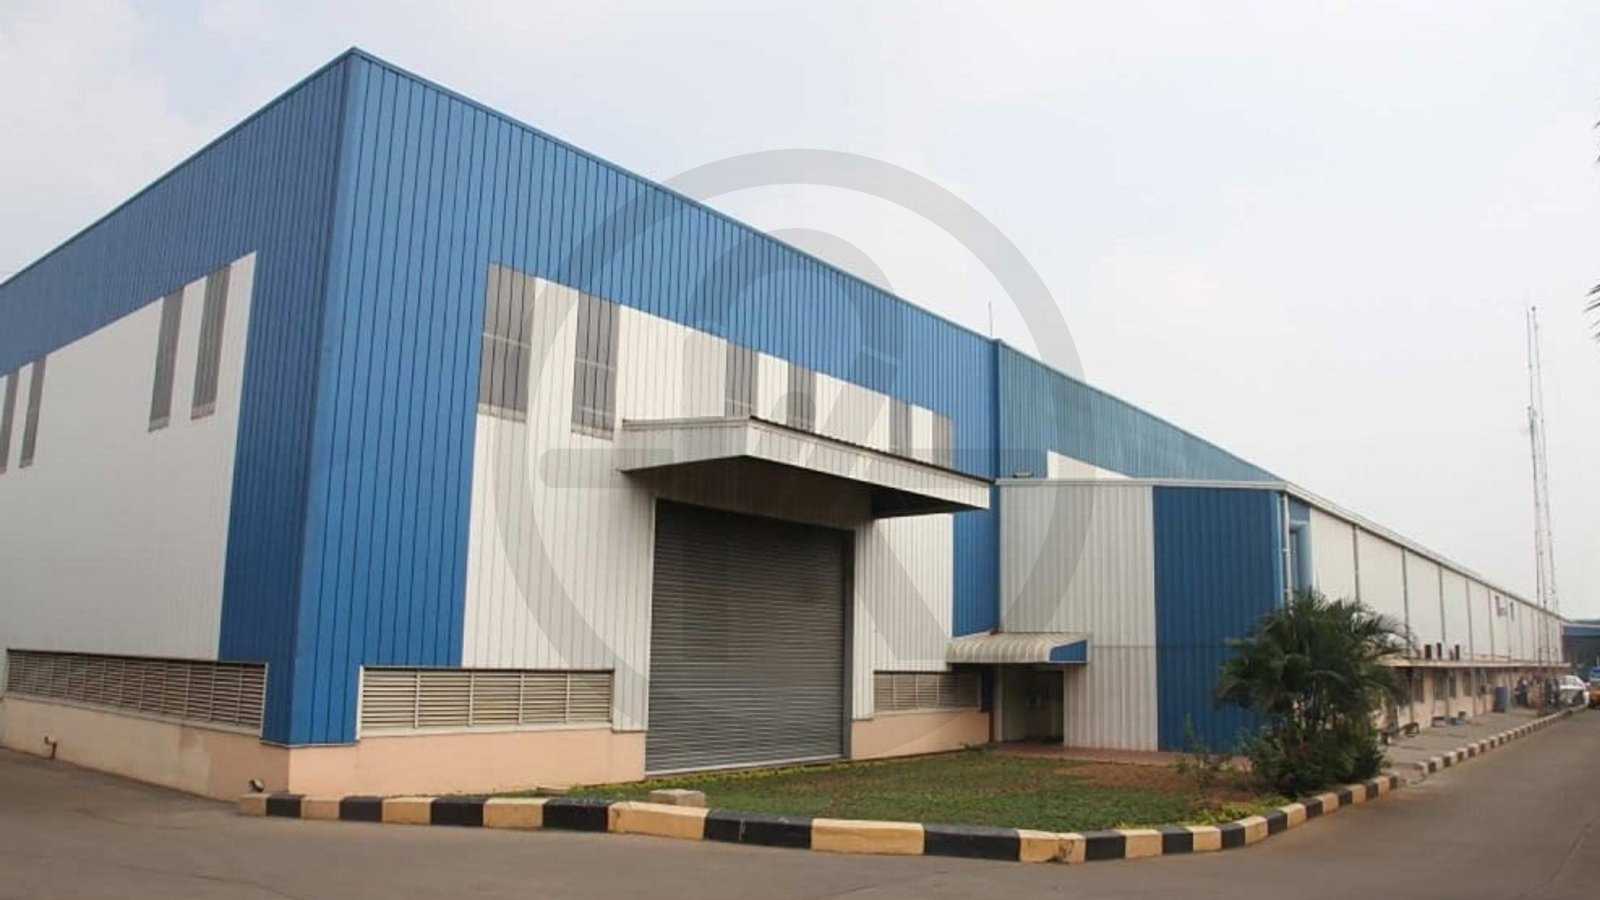
Finished Pre-Engineered Warehouse
Turnkey Steel Warehouse
Clear Span
No Obstacle Columns
Accelerated Speed
Parallel Factory Build
IS & AISC Codes
Certified Load Safety
Cost Predictability
Minimal Site Waste
Understanding The Scope

What Is Warehouse Construction?

Put simply, it’s everything between “we need storage” and “here are the keys”.

First someone studies your stock, your machines and your land. Then comes the structural design, the fabrication, the foundation, the frame, and the roof and wall sheets. Doors, ventilation and drainage go in last. After that, inspection, and the building is yours.

With steel, the main frames and members are made indoors in a controlled factory and bolted together on site. There’s simply less to go wrong outdoors. That’s why the schedule and the budget hold up better.

Factory precision manufacturing + Bolted on-site erection = Predictable delivery & zero surprise costs.

Warehouse logistics operations
Engineered for Real Material Handling
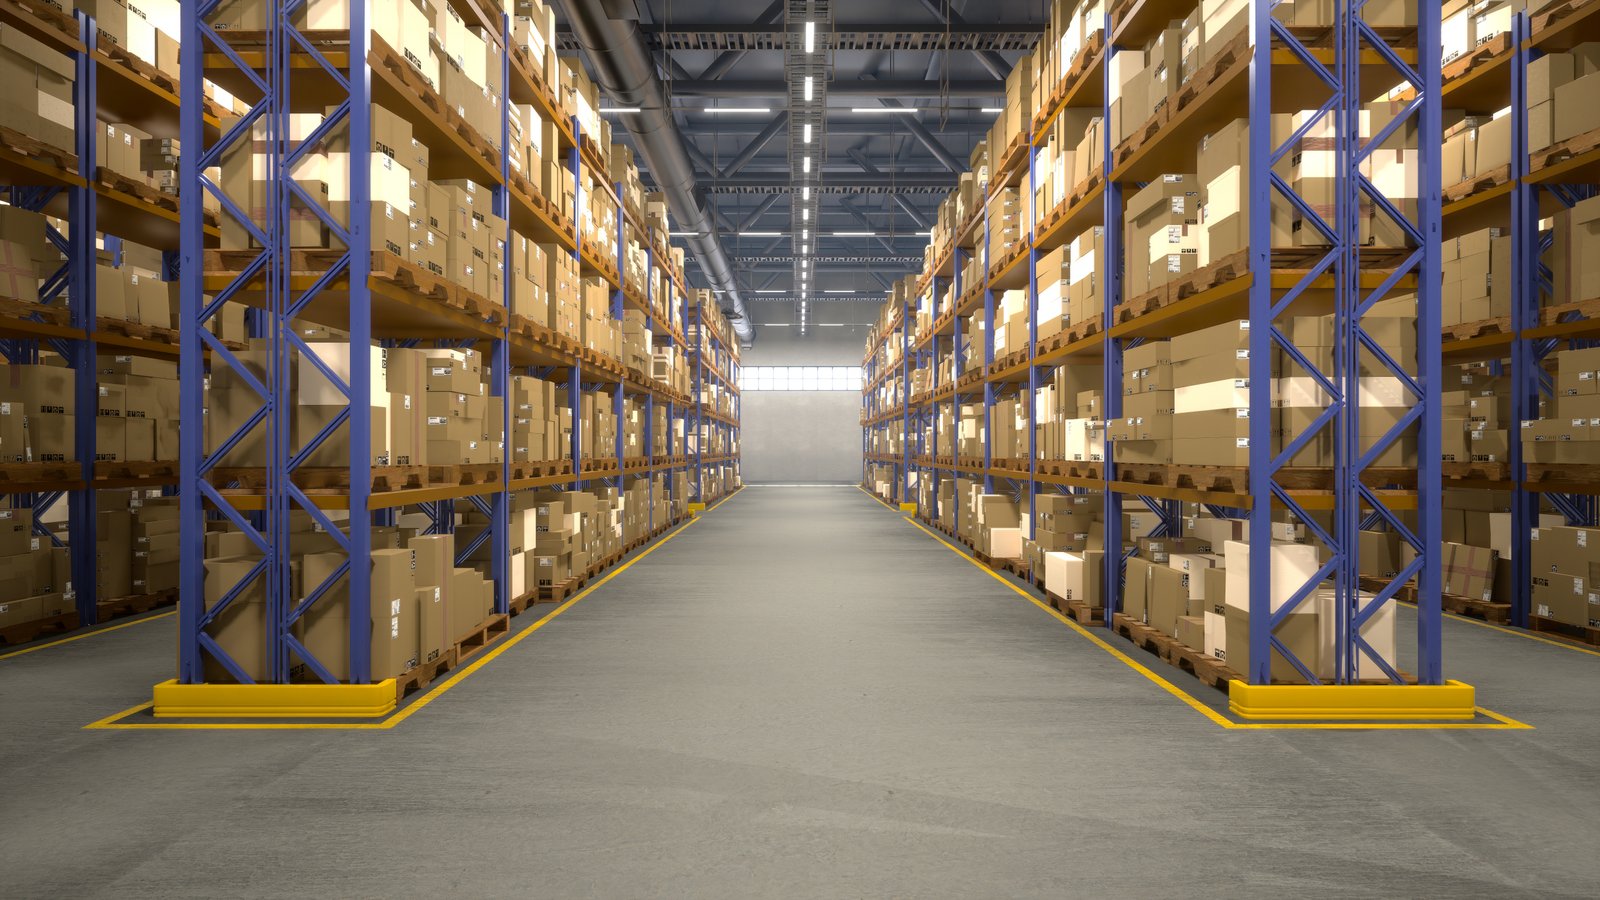
Forklift aisle widths, vertical racking, and docking zones mapped from day one.
Structural Anatomy

Parts of a Steel Warehouse Structure

Five things make up the structure, and they depend on each other. Take one of these away, or design it carelessly, and the others suffer. A properly engineered warehouse holds up against heavy loads and strong wind because the parts were planned together.

1
Main Frames

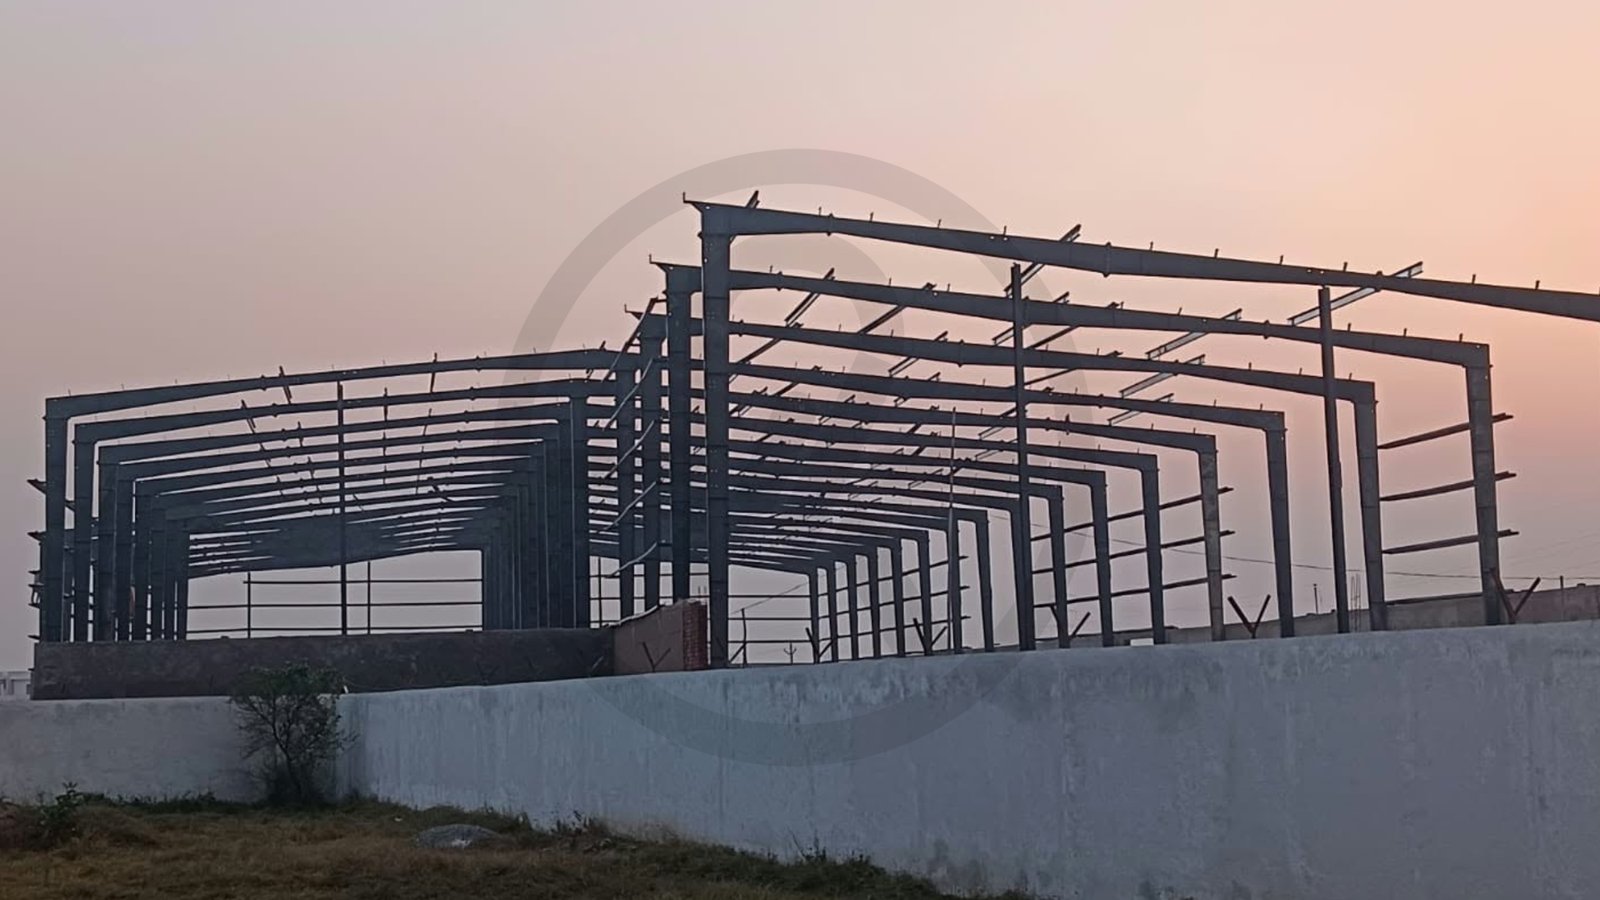
These are steel columns and rafters, the skeleton of the building, and they leave a wide open floor inside for racking, forklifts and personnel movement.

2
Secondary Members

Over them sit purlins on the roof and girts on the walls, which hold up the sheeting and transfer wind and dead loads safely to the primary frame.

3
Sheeting & Cladding

The sheets themselves are profiled metal, and their job is to keep sun, rain and dust off your stock. Coated with anti-corrosion protection for decades of service.

4
Fittings & Accessories

Then there are the fittings: doors, rolling shutters, skylights, ventilators, gutters, downpipes. Designed for smooth traffic flow and effective natural daylighting.

5
Foundation & Floor

Under everything sits the foundation and floor, designed specifically for your point loads, high racking pressure, and whatever heavy vehicles or forklifts will drive in.

Structural Advantages

Why Steel Is the Preferred Choice for Warehouse Construction

Modern logistics, manufacturing, and supply chain operators choose pre-engineered steel for predictable delivery, lower lifecycle costs, and operational freedom.

Speed

While the foundation is being cast on your site, the steel is already being made in the factory. Two jobs happen at once. You get your warehouse earlier, and that’s money.

Cost Control

Steel goes only where the design calls for it. Hardly any waste, and fewer hands needed at the site. So the number you were quoted is close to the number you pay.

Wide Clear Spans

No columns standing in the middle of the floor. Racking is easier, forklifts turn without trouble, and you use more of the area you paid for.

Strength & Durability

Design it right and the frame carries heavy loads and wind for years. Maintenance is light, and premium protective coats prevent corrosion.

Flexibility

Length, width, eave height, roof slope, where the doors go: all of it can be set around how your team really works and moves inventory.

Easy Expansion & Relocation

Business grows? Add bays. Need to shift to another plot? Unbolt it and take it along. Try doing that with a conventional brick building.

Customized Solutions

Types of Warehouses You Can Build

No two businesses store things the same way. The ones we’re asked about most:

General warehouses INVENTORY STORAGE
General Warehouses

Configured for packaged FMCG goods, retail buffer stock, and automotive spare parts with clear aisle spacing.

Logistics and distribution centres HIGH THROUGHPUT
Logistics & Distribution Centres

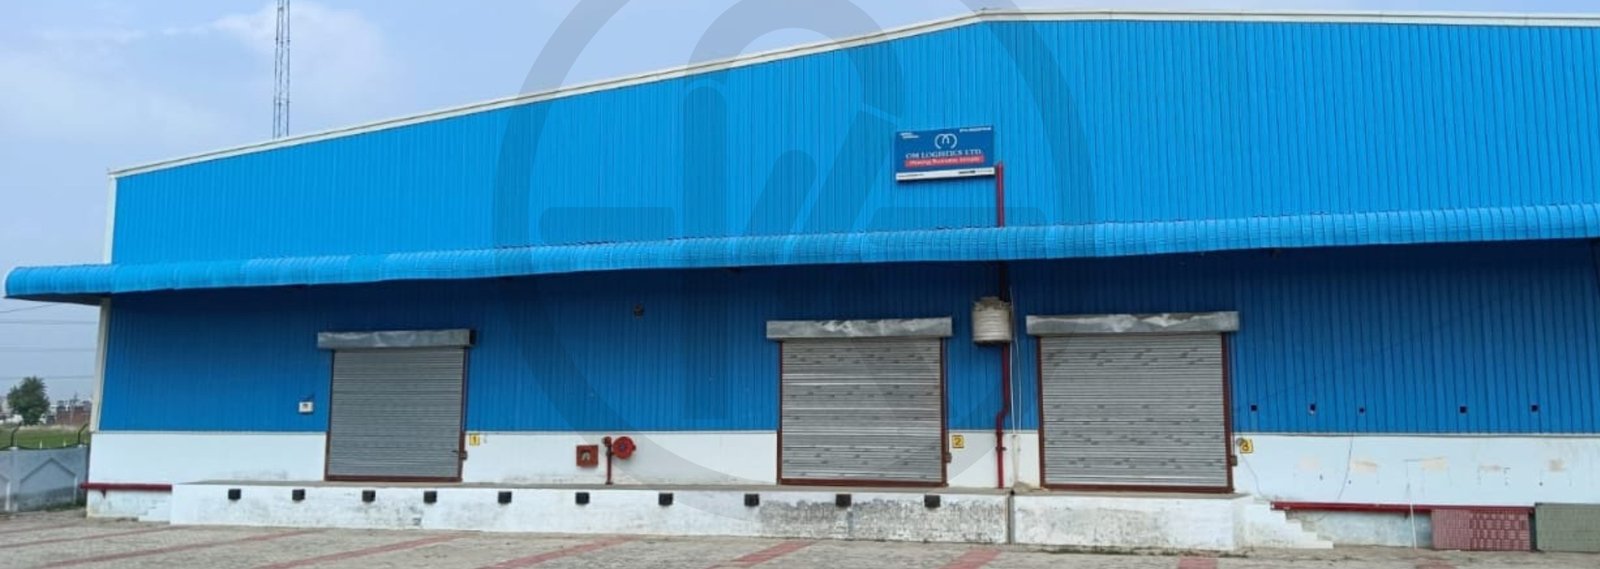
Engineered with multiple dock levelers, fast-dispatch bays, and cross-docking layouts for continuous transport fleet operations.

E-commerce and retail fulfilment warehouses FAST ORDER SORTING
E-commerce & Fulfilment Warehouses

Optimized for multi-tier shelving, automated conveyor systems, barcode scanning zones, and rapid order packing workflows.

Agro and food godowns AGRICULTURE
Agro and Food Godowns

Pest-proof, moisture-controlled storage for food grains, bagged pulses, seeds, and agricultural commodities.

Industrial warehouses next to a factory MANUFACTURING SUPPORT
Industrial Factory Warehouses

Built right alongside production plants for seamless raw material staging, heavy scrap management, and finished goods holding.

Cold storage warehouses COLD CHAIN
Cold Storage Warehouses

Precision temperature and humidity-controlled facilities for perishables, dairy, pharmaceuticals, and frozen goods.

Space Optimization

Warehouse Offices and Mezzanine Floors

Someone has to run the place, and they shouldn’t be sitting in a corner with a table and a fan. The office can be built along with the warehouse, so both are ready the same day.

A mezzanine office is popular. It sits above the floor, saves ground space, and the supervisor can see the whole operation through the window. You can also build an office block on the ground, inside or attached to the shed. Portable cabins work for site offices and the guard room. Insulated panels help too, since the office stays cooler and quieter than the warehouse floor.

Panoramic Visibility
Supervisors monitor logistics floor flow directly from elevated vantage points.
Thermal & Acoustic Barrier
Insulated paneling cuts forklift noise and keeps office temperatures comfortable.
Warehouse Offices and Mezzanine Floors
Integrated Mezzanine & Office Building
Pre-Construction Planning

Key Points to Decide Before Construction Starts

A little thinking now beats a costly change later. Here’s what to sort out:

Size and Layout

Don’t size it only for today’s stock. Think about where you’ll be in a few years, and leave room for aisles, racking and trucks.

Eave Height

Taller eaves mean more storage on the same land. It matters a lot if vertical racking or a mezzanine is in your plan.

Floor Loading

Tell your builder what goes in and which forklifts roll over the floor. The concrete floor design depends directly on it.

Doors and Docks

How many, how big, and where? Follow your loading and unloading flow, not a generic drawing from some other site.

Ventilation & Insulation

Ridge vents, turbo ventilators and translucent sheets keep it airy and bright. If stock hates heat, use insulated sheets.

Office Location

Mezzanine, one end, or a separate block? Decide early to synchronize foundational MEP plumbing and wiring.

Fire Safety & Access

Emergency fire exits, firefighting water reservoirs, and a clear peripheral perimeter road for emergency vehicles.

Site Conditions

Soil bearing capacity, stormwater drainage and approach roads all change how the civil foundation is engineered.

Engineering Rigor

Design Standards for a Safe Warehouse Structure

Rough estimates don’t belong in structural design. A warehouse should follow recognised codes to ensure structural durability, human safety, and legal compliance.

IS 800
IS 800:2007

Covers general steel construction and fundamental safety limits in Indian engineering.

IS 875
IS 875 (Parts 1 to 5)

Deals with all loads, including dead, live, and regional wind pressures across different terrains.

IS 1893
IS 1893 (Part 1)

Governs criteria for earthquake-resistant design based on your zone's seismic coefficient.

MBMA
MBMA Guidelines

Metal Building Manufacturers Association standards for efficient fabrication tolerances.

AISC
AISC Specifications

American Institute of Steel Construction specifications for high-load structural steel members.

AWS
AWS Standards

American Welding Society standards ensuring high weld penetration and joint safety.

Follow these standards and the building is safe, resilient against extreme weather, and doesn’t cost more than your site actually needs.
Step-by-Step Delivery

The Warehouse Construction Process

A well-run job moves in a clear, predictable order from initial concept to official handover:

1
Consultation

The builder asks about your storage needs, offices, budget and deadline. A site visit usually follows.

2
Quotation & Approval

You get a detailed estimate and project plan. Materials, timelines and commercial terms get fixed here.

3
Fabrication & Foundation

The factory makes parts while foundation work begins on site. Simultaneous workflow saves months.

4
Erection & Installation

Raising the frame and bracing, putting on roof/wall sheets, then fitting doors, shutters and gutters.

5
Finishing & Handover

Offices completed, MEP tested, thorough QA inspection done, and the warehouse is handed over to you.

Turnkey Warehouse Construction by Ramanand Enterprises
Turnkey Warehouse Delivery: From Engineered Foundations & Clear-Span Steel Erection to Final MEP Handover
Cost Transparency

What Affects the Cost of Warehouse Construction?

There’s no single rate per square foot that fits every job. The price moves with these key variables:

Built-Up Area & Eave Height

Overall footprint and cubic volume needed directly dictate total tonnage of primary steel required.

Span Width & Design Loads

Wider unsupported clear spans and provisions for heavy EOT cranes alter beam profile thickness.

Steel Quantity, Grade & Coating

High-yield steel (345 MPa) versus regular grades, plus galvanizing or specialized anti-rust epoxy coatings.

Sheet Thickness & Insulation

Single-skin profiled sheeting versus PUF / Rockwool insulated sandwich panels for thermal management.

Structural Add-ons & Docks

Mezzanines, office cabins, motorized rolling shutters, dock levelers, skylights and turbo ventilation systems.

Foundation & Site Soil

Soil bearing capacity, ground compaction, plinth level elevation, and local stormwater drainage topography.

One Easy Cost-Saving Tip:

Give your clear dimensions and intended usage on day one. The estimate you get back from Ramanand Enterprises will be far more accurate and locked against escalation.

Builder Selection Checklist

How to Choose a Warehouse Construction Company

Quality varies a lot between companies. Ask these straight questions before you commit your capital:

Warehouse structural frame
Due Diligence Questionnaire:

Do they give a real structural design based on IS codes, or just a rough non-engineered estimate?

Which steel grade, sheet thickness and protective coating will actually go into your building?

Do they make the components themselves in their own factory or only buy and resell them?

Will one team handle the foundation, erection, roofing and finishing from start to finish?

Can they show you similar warehouses already built and let you talk to past clients?

What’s the committed delivery date, and who do you call after handover for warranty support?

The Ramanand Enterprises Promise:

An honest company answers these without dodging. We give all these answers in writing in your formal quotation.

Asset Preservation

Maintenance Tips for a Long-Lasting Warehouse

Steel doesn’t ask for much. A few simple maintenance habits are enough to ensure your warehouse lasts for generations:

Clean Gutters & Downpipes Before Monsoon

Clear dry leaves, dust and debris from roof gutters so heavy monsoon downpours drain freely without back-pooling.

Inspect Roof Sheets, Screws & Sealants

Check the roof sheets, screws and EPDM weather washers once or twice a year to ensure zero micro-leaks develop.

Touch Up Scratched or Rusted Patches Early

If a forklift or material scratches the paint coating, apply an anti-corrosion primer touch-up immediately.

Inspect Bolts, Doors & Shutter Mechanisms

Look at structural high-strength bolts, rolling shutter tracks, and emergency door latches from time to time.

Maintain Clear Peripheral Ground Drainage

Don’t let standing water or drainage trenches around the building get blocked or back up against column pedestal bases.

Need periodic maintenance or bay expansion? Contact Ramanand Enterprises for annual inspection assistance.
Client FAQs

Frequently Asked Questions

Get clear, upfront answers regarding warehouse timelines, structural strength, offices, and expansion.

It depends on the size, the design and the site. Factory fabrication and foundation work run together, so a steel warehouse generally finishes much sooner than a conventional one. We write the exact milestone timeline into your quotation.

Yes, provided it’s designed for the loads it will carry. We plan the frame, foundation and concrete floor around your stock, racking height, and vehicles (including forklifts and trucks).

Yes. They can go on a mezzanine floor (saving valuable ground storage), inside the structure, or in an attached office annex, and they’re installed along with the main building for simultaneous handover.

Usually, yes. Extra bays can be added seamlessly at the end wall when your business grows, without disrupting ongoing inventory operations.

Engineered design, certified quality materials, in-house fabrication capabilities, complete turnkey installation, and a clear written milestone schedule with post-handover warranty.

Yes. Cold storage can be built with the precise temperature and humidity controls that food, pharmaceutical and agricultural products require.

Ready to Build Your Industrial Steel Warehouse?

Contact Ramanand Enterprises today for clear-span warehouse layouts, load calculation, and transparent cost estimates.