Home Pre-Engineered Buildings Prefabricated Industrial Sheds
Pre-Engineered Building Sub-Category

Prefabricated Industrial Shed Manufacturers

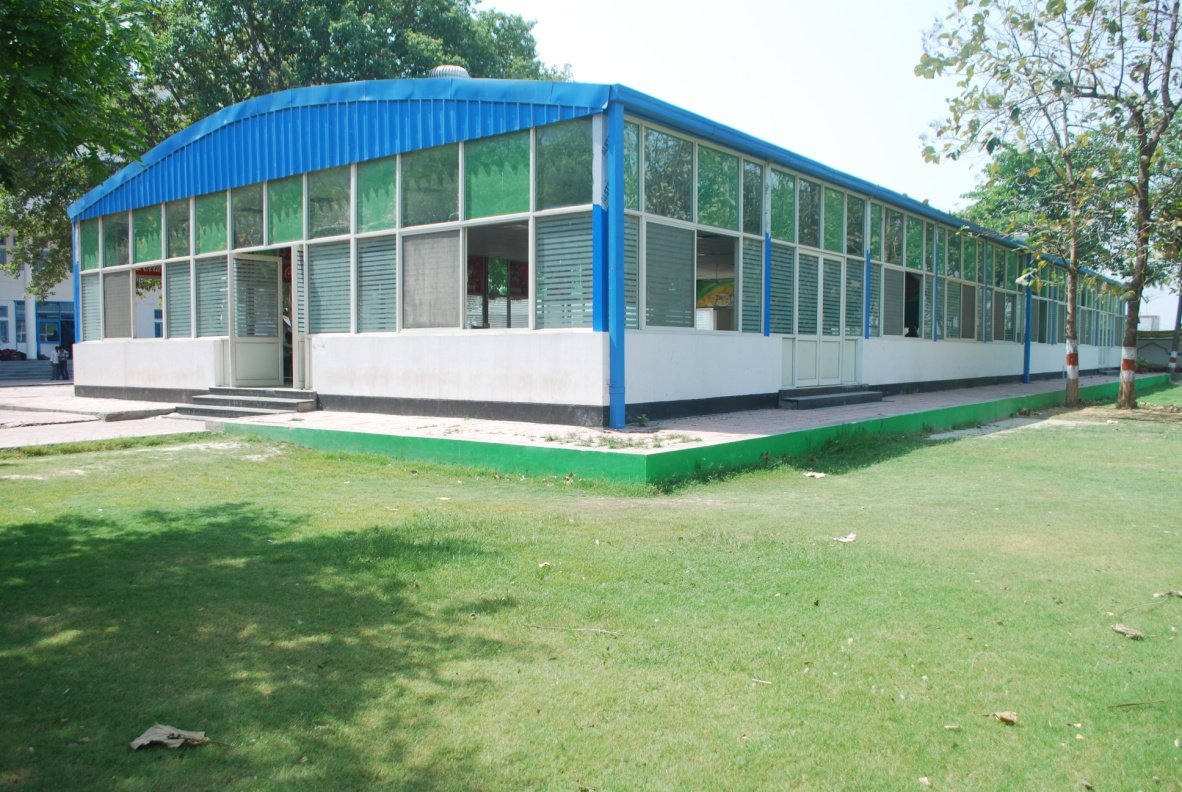
If you run a factory, a godown or a workshop, you know how it goes. The space is needed now, and it has to last. A prefabricated industrial shed handles both. The parts are made in a factory, the shed goes up in much less time than a brick building would, and you spend less on it, both at the start and later on repairs.

Ramanand Enterprises builds industrial sheds, warehouses and cold storage. Design, fabrication and construction, all in one place. We don’t hand out a standard plan. Your business, your plot and your budget decide what we make.

Finished Prefabricated Industrial Shed
Turnkey Industrial Shed
Fast Execution
Rapid Factory Prefab
Custom Layouts
Span, Height & Crane
All-Weather Durability
Rust, UV & Moisture Safe
100% Expandable
Dismantle or Enlarge
Best-in-Class Industrial Shed Features
Heavy-Duty Prefabricated Shed
Engineered Excellence

Best-in-Class Industrial Shed Features

We start by asking questions. How big? What load? What will it be used for? What’s the budget? Only then do we build. The steel and sheets are good quality, the fabrication is done carefully, and someone supervises the erection. Rust, moisture and UV rays don’t bother the finished shed much. Fire-resistant options are there if you want them, and maintenance stays low for years. You choose the size, height, span and layout. Because it’s pre-engineered, you can also dismantle it, shift it, or make it bigger when the business needs more room.

Custom Dimensions

Total freedom to choose length, eave height, clear span and internal layout aligned with your machines.

Weather & UV Shield

High-grade anti-corrosive primer and colour-coated PPGI sheets that resist heavy moisture, rain and harsh sun.

Fire-Resistant Options

Certified fire-retardant wall and roof sandwich panel options available to comply with factory regulations.

Modular Scalability

Pre-engineered bolted connections enable effortless bay additions or relocation to another site plot.

Verified Track Record

Our Recent Projects

Real work builds trust with new customers. Here are recent industrial shed installations engineered by Ramanand Enterprises:

Heavy Manufacturing Shed MANUFACTURING
Auto Components Manufacturing Shed

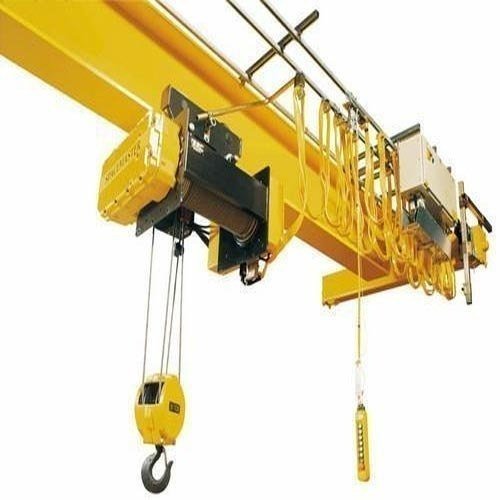
Clear-span industrial production shed engineered with heavy EOT crane gantry and natural roof skylights.

  • Client: Precision Engineering Works
  • Size: 32,000 Sq. Ft. (40m x 75m)
  • Location: Lucknow Industrial Area, UP
Textile Plant Shed TEXTILE
Textile Weaving & Processing Unit

Insulated prefabricated industrial shed equipped with ridge ventilators for continuous humidity control.

  • Client: Northern Yarns & Fabrics
  • Size: 45,000 Sq. Ft.
  • Location: Kanpur Dehat, UP
Agro Processing Shed AGRO FOODS
Agro Food Processing & Sorting Plant

Hygienic, dust-proof steel structure with food-grade epoxy coating and smooth perimeter drainage.

  • Client: Kisan Agro Processors Ltd.
  • Size: 24,000 Sq. Ft.
  • Location: Barabanki, UP
Heavy Machinery Workshop HEAVY WORKSHOP
Equipment Assembly & Service Workshop

High-bay industrial shed with 15-tonne EOT overhead crane, mezzanine offices and heavy floor slab.

  • Client: Bharat Infra Machinery
  • Size: 28,000 Sq. Ft. (Eave: 11m)
  • Location: Sarojini Nagar, Lucknow
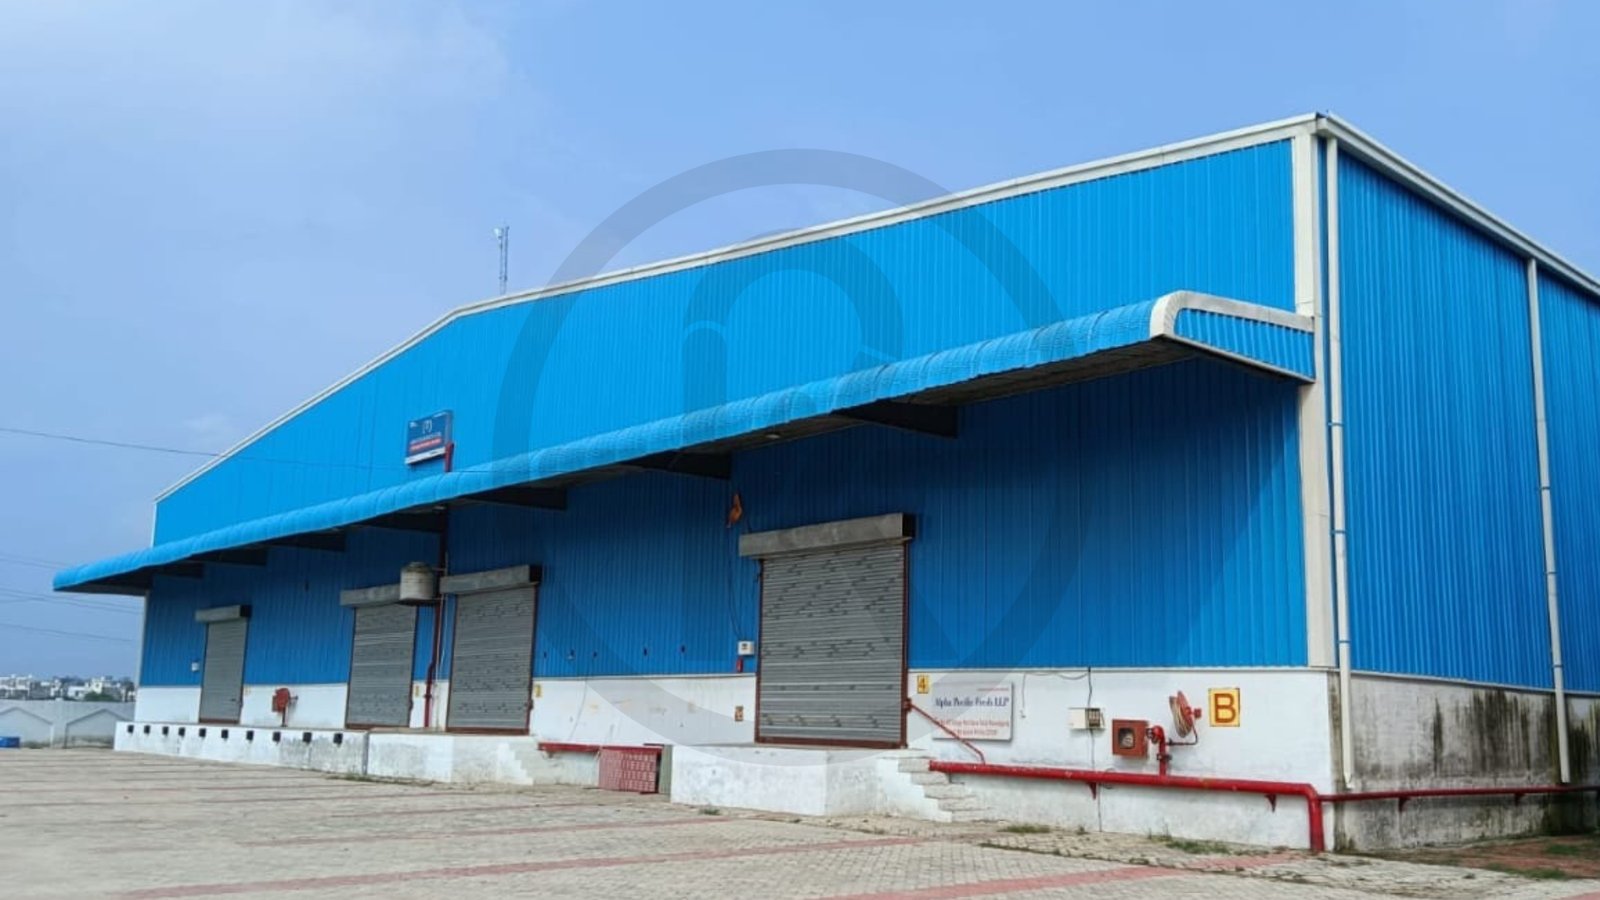
Logistics Shed LOGISTICS
Regional Staging & Cargo Transit Shed

Multi-dock steel structure with large front canopies, weather seals and high-speed rolling shutters.

  • Client: Express Cargo Link
  • Size: 36,000 Sq. Ft.
  • Location: Unnao Corridor, UP
Pharma Packaging Shed PHARMA
Pharma Packaging & Storage Shed

Temperature-stable building with PUF sandwich panel walls, cleanroom partitioning and sealed flashing.

  • Client: MediCare Formulations
  • Size: 20,000 Sq. Ft.
  • Location: Kursi Road Industrial Area
Material & Architecture

Specifications of Industrial Shed Components

The base of every shed is a pre-engineered steel frame: columns, rafters, purlins, girts and bracing. We design it for the span and load of your job. The final thickness, gauge and panel type get decided after we talk at the site and check your load and budget.

Structural Frame

Columns, rafters, purlins, girts and bracing designed for span width and seismic/wind loads of your site.

  • High-tensile steel grade
  • Bolted end-plate connections
Roof & Wall Cladding

The roof is colour-coated PPGI sheet. Where temperature matters, we use insulated PUF/EPS sandwich panels instead. Walls work the same way.

  • Colour-coated PPGI profiles
  • PUF/EPS insulated sandwich panels
Doors & Shutters

Doors? Motorized or manual rolling shutters, heavy-duty sliding doors or thermally insulated hermetic doors.

  • Motorized rolling shutters
  • Custom sliding and emergency doors
Windows & Airflow

For windows and airflow, you can pick sliding aluminum windows, wind-driven roof ventilators, and translucent sheets that bring in daylight.

  • Wind-driven turbo ventilators
  • UV-stabilized daylight skylights
Gutters, Flashings & Trims

We supply the gutters, flashing, self-drilling fasteners, trims and other essential weather accessories before handover.

  • Heavy-gauge eaves gutters
  • Leak-proof EPDM fastener washers
MEP & Platform Add-ons

Need electrical fittings, sanitary fittings, office cabins or loading platforms? They can be added seamlessly through the contract.

  • Complete electrical & sanitary setup
  • Mezzanines & docking bays
Industrial Shed Structural Framing and Material Architecture
Engineered Steel Architecture: High-Tensile Primary Frames, Cold-Formed Purlins & Certified Weather Envelope
Industry Fit

Industrial Shed Applications

You’ll find our kind of shed in almost every industry. If a regulation asks for it, or you want to save on energy, we can add extra insulation.

Factories & Manufacturing

Heavy production units, casting, fabrication, and assembly floors with crane hooks.

Warehouses & Godowns

Bulk storage, FMCG stock, industrial raw materials, and high-stack inventory godowns.

Cold Storage & Food

Food processing, fruits, dairy, meat and temperature-sensitive pharmaceutical plants.

Logistics & E-Commerce

Sorting hubs, high-speed fulfillment centres, and cross-dock transit facilities.

Workshops & Assembly

Engineering repair shops, auto maintenance centers, and modular assembly bays.

Agricultural & Processing

Grain threshing, milling, seed treatment, fertilizer storage, and agro processing sheds.

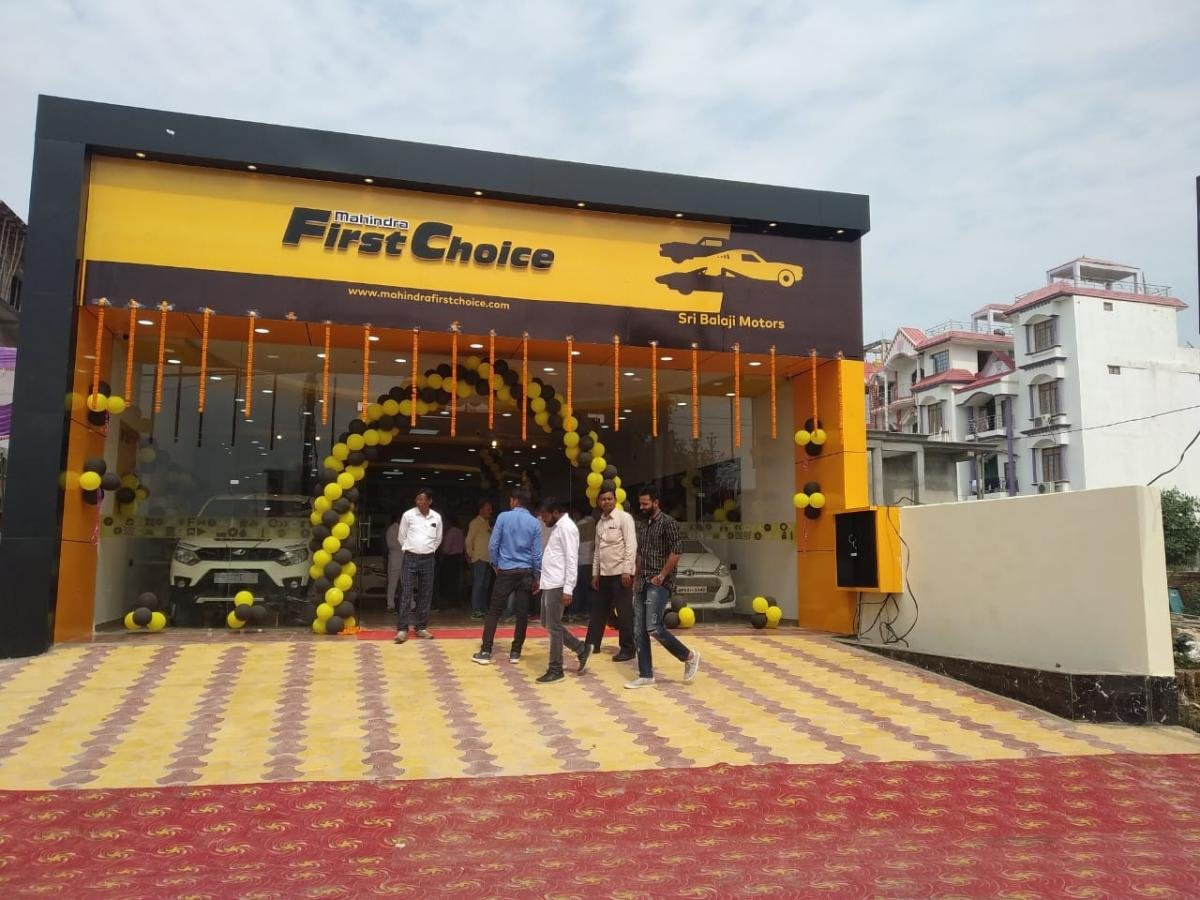
Showrooms & Commercial

Automobile showrooms, retail supermarkets, building material depots, and display arenas.

Transport & Parking

Bus terminals, fleet yards, heavy vehicle parking bays, and covered maintenance garages.

Client Assurance

Why Choose Ramanand Enterprises

We build what you actually need, and we build it strong. Your layout and the way material moves inside decide the plan, not a ready-made template. Materials are premium grade and meet industry standards. You deal with one team for everything: design, fabrication, foundation, erection, roofing and finishing.

Before work begins, you’ll have a detailed quotation and a project plan in your hand. On site, our crew sticks to safety and quality standards from start to finish.

Custom Layouts In-House Fabrication Single Point Team Zero Hidden Costs
Our Core Differentiators:

Design Tailored to Workflow: Internal clear span, door placements and height configured around your material flow.

Single-Team Accountability: No finger-pointing between separate foundation, fabrication, and roofing contractors.

Transparent Milestone Costing: You receive an itemized, code-compliant price quotation before signing.

Safety & Erection Supervision: Certified rigging crews adhering to rigorous structural safety standards on-site.

Streamlined Delivery

How It Works

It begins with a conversation. Tell us about your project, your budget and your timeline, and if needed we’ll come and see the site.

1

Initial Conversation & Site Visit

Tell us about your project, your budget and your timeline. If needed, our technical team visits your site to inspect soil and approach roads.

2

Quotation & Contract Approval

After that we send you a detailed cost estimate and a project plan. You approve, and we lock in the materials, timelines and contract terms.

3

On-Site Turnkey Execution

Then our team takes charge at the site. Foundation, structure erection, roofing, and finishing touches. All of it until final handover.

Ready to Start Your Industrial Shed Project?

Connect directly with our senior structural consultants today for layout planning & pricing.

Client FAQs

Frequently Asked Questions

Everything you need to know about prefabricated steel industrial sheds, costs, durability, customization and timelines.

A big covered structure used for manufacturing, storage or other industrial work. Usually it’s steel or built from prefabricated parts.

Think of a shed as the all-rounder. It can be used for production, workshops or storage. A warehouse is more specific. Its job is to store and handle goods, so the layout follows racking, loading docks and how inventory moves.

There’s no single price. It changes with the area, height, span, the roof and wall material, and the foundation. Send us your size and what you’ll use it for, and we’ll prepare a detailed quotation for you.

It’s quicker to install and cheaper to build. You can customise all of it, it needs little maintenance, and you can dismantle or extend it later.

In most industrial cases, yes. You get strength and speed, and the overall cost comes out lower than a conventional building.

Yes, completely. Size, height, doors, windows, insulation, ventilation and layout can be adjusted to your need.

Good steel, proper coating and careful installation. Add routine maintenance, and the shed will serve you for many years.

Yes, you can make it longer or wider because the structure is pre-engineered. Just mention your future plans while we design it, and we’ll leave room for them.

Not much. Check the bolts, roof sheets, gutters and coating once in a while, and keep the shed clean. A conventional building asks for a lot more than that.

It depends on the size and how complicated the job is. But prefab sheds finish much sooner than conventional buildings — typically 4 to 10 weeks depending on area and site readiness. We write the exact milestone schedule into your agreement.

Yes. Design, fabrication, transport and installation at the site, we do all of it with our in-house specialized team.

Structural steel, colour-coated PPGI sheets and PUF/EPS sandwich panels, along with high-tensile bolts, EPDM sealants and standard accessories.

Looking for Prefabricated Industrial Shed Manufacturers?

Get in touch with Ramanand Enterprises today for custom sizing, span planning and locked quotations.