Home Pre-Engineered Buildings Factory Buildings & Manufacturing Plants
Production-First Plant Engineering

PEB Factory Buildings & Manufacturing Plants

Here’s what a factory building really has to do: let production run without a hitch. Get it wrong and you feel it every day. A column stands where a machine should be. The crane was bolted on later and everyone knows it. The roof traps heat right above the shop floor. These problems don’t go away, and they eat into your output for years.

That’s why many plant owners choose a pre-engineered building (PEB). Your process comes first, and the structure is drawn around it. The steel is made in a factory, then bolted together at your site. We at Ramanand Enterprises design, fabricate and erect PEB factory buildings. Below we explain what we design for, where the big decisions sit, and what you should sort out before you ask anyone for a price.

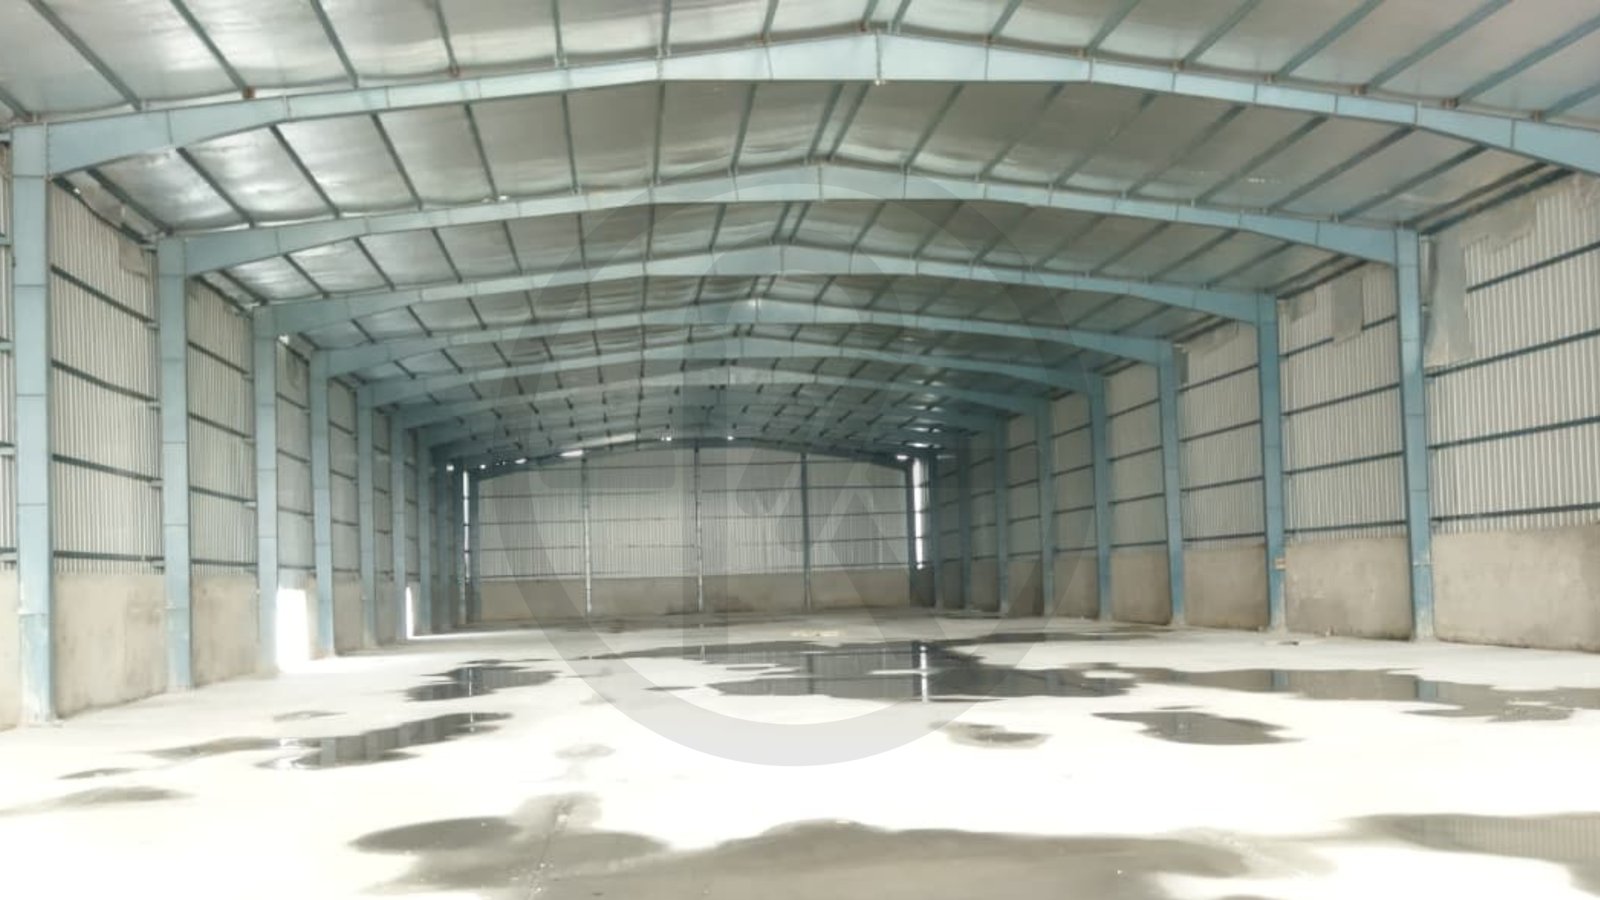
Finished PEB Factory Building
Turnkey Industrial Plant
Clear Span Design
No Hindering Floor Columns
Crane Ready
Up to 50T EOT Girders
IS 800 & IS 875
Seismic & Wind Compliant
Fast Execution
50% Faster Than RCC Build
STRUCTURAL ANATOMY

What a PEB factory is made of

A PEB factory is a set of parts, and each part is sized for the load it carries. Nothing more, nothing less. Everything is cut and made to drawing, so what shows up at your gate is ready to assemble. On site, the crew is mostly erecting. They aren’t making things.

Primary Frame

The main loads go through the primary frame: tapered steel columns and rafters engineered with thicker flanges and webs exactly where mechanical and dead loads peak.

Secondary Members

Cold-formed high-tensile Z and C purlins run along the roof, and girts run along perimeter walls to hold up cladding, support loads, and brace the structural frame.

Wall & Roof Cladding

Cladding is either single-skin colour-coated Galvalume/PPGI steel sheet, or insulated sandwich panels (PUF, EPS or Rockwool) if your production demands strict temperature stability.

Accessories & Airflow

Ridge ventilators, translucent daylight polycarbonate sheets, industrial gutters, heavy-duty rolling shutters, louvers, and canopy flashing manufactured to exact fitment.

PEB Factory Building Structural Anatomy and Engineering
Engineered Factory Anatomy: High-Tensile Primary Framing, Heavy Crane Girders & Certified Thermal Enclosure
CRITICAL PLANNING

Decisions that shape your factory

Every production line is unique. Settle these engineering decisions early to prevent costly factory retrofits and structural rework down the line.

Span & Column Layout

Rigid-frame PEB lets you have big bays with no columns inside. Machines and material flow don’t have to dodge them.

Capex Tip: Wide spans aren’t free. If your layout can accept a few interior columns, you may save a good amount on steel tonnage. We evaluate 2 to 3 bay options against your equipment layout.
Overhead EOT Cranes

Want an overhead crane? Say so at the start. The building has to be designed for it from the first drawing: crane girders, runway beams, and columns that handle vertical, braking and sideways loads.

Engineering Warning: Putting a crane into a building that wasn't made for it is one of the most expensive fixes in industrial construction. Specify crane capacity and hook height upfront.
Floors & Foundations

Machines, presses and forklifts are heavy, and the floor takes all of it. Anything that vibrates needs its own isolated foundation to protect the rest of the shop floor.

Integrated Engineering: Slabs and foundations are reinforced concrete, designed together with the steel above based on your machine weights and point loads.
Structural Mezzanines

Short on floor area? A mezzanine adds functional space inside the same building footprint. Supervisory offices, tool rooms, quality inspection rooms or light assembly fit up there well. We design it as its own integrated steel structure inside the hall, keeping the production floor underneath clear and open.

Heat, Light & Natural Airflow

If your process is hot, look hard at the roof. Insulated sandwich panels cut radiant solar heat gain. Continuous ridge ventilators exhaust warm air and fumes naturally. Translucent polycarbonate sheets harvest free daylight, substantially trimming your monthly factory electricity bills.

RIGOROUS COMPLIANCE

Design basis & Indian standards

We follow recognised engineering codes so your manufacturing plant stands resilient against heavy loads, high winds, and seismic shocks:

  • IS 800:2007: Code of practice for general construction in steel, ensuring member safety, slenderness checks, and deflection limits.
  • IS 875 (Parts 1 to 5): Design dead loads, factory live loads, dynamic roof loads, and regional wind speed pressures up to 55 m/s.
  • IS 1893:2016: Criteria for earthquake resistant design of structures across Seismic Zones II to V.
  • MBMA & AISC Guidelines: Metal Building Manufacturers Association standards for tapered member fabrication, crane tolerances, and serviceability.

Engineering Inputs Factored:

Wind speed, seismic zone, crane loads, machine weights, and roof-mounted services all go into our structural STAAD.Pro analysis from day one.

Steel Grade E250 / E350 MPa
Crane Class Class I to IV EOT
Roof Slope 1:10 Standard / Custom
Corrosion Coating Epoxy / Zinc Chromate
SECTOR EXPERTISE

Industries we build for

From precision electronics to high-heat foundry shops, we size the steel and design the envelope around your operational reality.

Heavy Manufacturing

Automotive components, steel fabrication, engineering goods, pressing units, and heavy industrial machinery.

Process Industries

Cement plants, industrial chemical production, agro-food processing, and textile spinning mills.

Assembly & Testing

Electronics assembly lines, cleanrooms, quality control labs, calibration centers, and R&D test bays.

Foundry & Forge Shops

Heat, heavy dynamic loads, and exhaust all meet here. Ventilation and fire safety need extra care, so we engineer each case by case.

COMPARISON GUIDE

PEB or conventional construction?

Understanding where pre-engineered steel excels and when conventional or hybrid construction makes more sense for your industrial plant.

Factor PEB Factory Building Conventional Construction
Fabrication Made in a factory, bolted on site Mostly built on site
Schedule Fabrication and foundations overlap Largely one step after another
Steel use Sized to the load (Zero wastage) Often heavier, uniform sections
Expansion Add bays at the end wall without halting work Needs fresh structural planning
Very heavy or multi-storey loads Needs care; often hybrid with RCC Handled directly
Honest Engineering Advice:

To be honest about it, PEB works best for single-storey and low-rise plants. If your production is very heavy and spread over several levels, a hybrid or conventional frame may suit you better. If that’s your case, we’ll say so upfront before taking your deposit.

EXECUTION TIMELINE

How a project runs with us

Transparent milestones from concept and equipment layout to civil cast and building handover.

Step 1
Client Brief

First we go through your manufacturing process, machine list, crane needs, site boundaries, and future plant growth plans.

Step 2
Design & Engineering

Then we prepare the 3D structural analysis, connection detailing, and architectural drawings, and send them to you for approval.

Step 3
Factory Fabrication

The primary and secondary members are cut, welded, shot-blasted, painted, and quality-inspected before dispatch.

Step 4
Site Civil Work

Foundations, anchor bolts, and machine slabs go ahead at the site while fabrication continues concurrently in the factory.

Step 5
Erection & Finishing

Frames, roofing, cladding, crane rails, and accessories get bolted together with trained erection teams and safety supervision.

Step 6
Inspection & Handover

We close out the work with thorough quality checks. If you have technical questions or modifications later, we’re always around.

DUE DILIGENCE

What to ask any PEB contractor

Put these direct questions to every contractor you talk to, Ramanand Enterprises included:

1
Code-based design vs rough estimate

Is the design based on stated Indian/international codes and your actual machine loads, or is it just a rough per-square-foot estimate?

2
Steel grade & sheet gauge

What steel grade (e.g. E250 / E350), primer coating, and roof/wall sheet thickness (e.g. 0.50mm / 0.60mm) are they going to use?

3
Civil scope inclusion

Do the quoted rates include civil foundations, machine pedestals, and anchor bolts, or only the superstructure steel?

4
Similar reference projects

Can they show you finished manufacturing and factory projects of a similar operational type and crane specification?

5
Written schedule & post-handover support

What’s the timeline in writing with penal clauses, and what engineering support do you get after physical handover?

FREQUENTLY ASKED QUESTIONS

Factory building FAQs

Common questions plant directors, operations heads, and business owners ask about PEB manufacturing facilities.

A structure that houses manufacturing, assembly, raw material storage, production equipment, and related industrial work under an engineered enclosure.

A PEB is designed and made as one complete system in a factory, then assembled at the site using high-strength bolts. A conventional building is built mostly on site, piece by piece. It takes substantially longer, and you have less control over structural quality and steel wastage.

Yes, but only if it’s designed for it from the beginning. That means crane girders, runway beams, and heavier columns engineered for vertical and dynamic braking loads. Tell us the crane capacity and duty details early.

Yes. We design the floors and foundations for your machine loads, vibration included. The superstructure frame is designed for roof, crane, and wind loads.

Floor area, eave height, clear span width, crane capacity and hook height, floor-load needs, roof insulation, cladding material, and site soil conditions. Send us your requirements and we’ll prepare a detailed quotation.

Yes. If you plan for extra bays at the design stage, expansion stays simple by removing end-wall cladding and bolting on new bays without disturbing ongoing production.

Single-skin coated PPGI/Galvalume sheets, insulated PUF, EPS or Rockwool sandwich panels, translucent polycarbonate sheets for natural daylight, and continuous ridge ventilators for passive airflow.

It keeps the temperature inside under control, substantially brings down cooling and HVAC costs, cuts roof condensation, and makes the shop floor much more comfortable and productive for your workers.

Fire-resistant Rockwool panel options, proper cross-bracing and portal bracing, safe crane maintenance walkways, smoke exhausts, ventilation louvers, and emergency fire exits per local municipal fire norms.

Not much. Inspect the high-strength anchor bolts, roof sheets, rainwater gutters, protective coatings, and crane runway alignments periodically, and keep the building clean.
SITE VISITS & COST ESTIMATES

Talk to our factory design engineers

Send us your plot size, machine list, crane needs and growth plans. We’ll tell you plainly what the building should look like and what it’s likely to involve.